Skip to content PRO-ETUDES · ENGINEERING & COORDINATION
Engineeringyour projects. From design to construction monitoring,
DESIGN. COORDINATE. BUILD.
01 BUILDING ENGINEERING
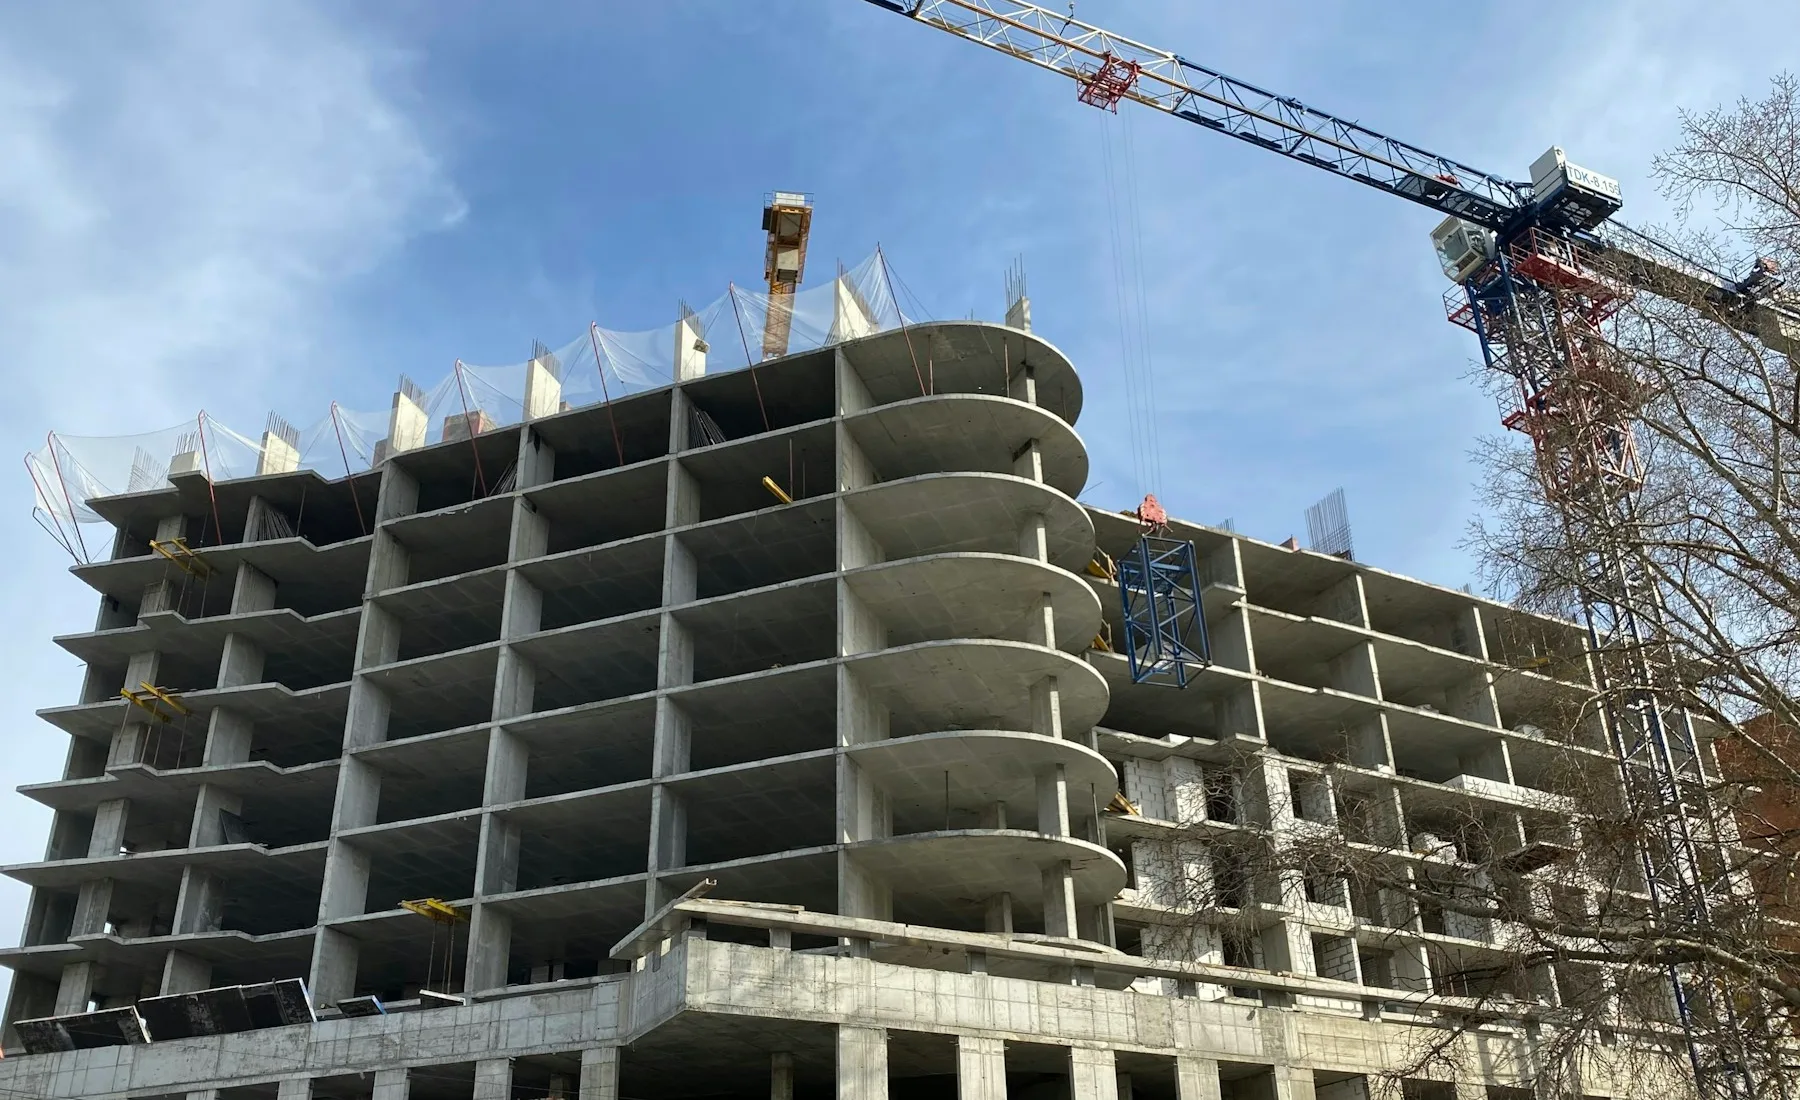
ILLUSTRATIVE PHOTOGRAPHS ← → Animation active
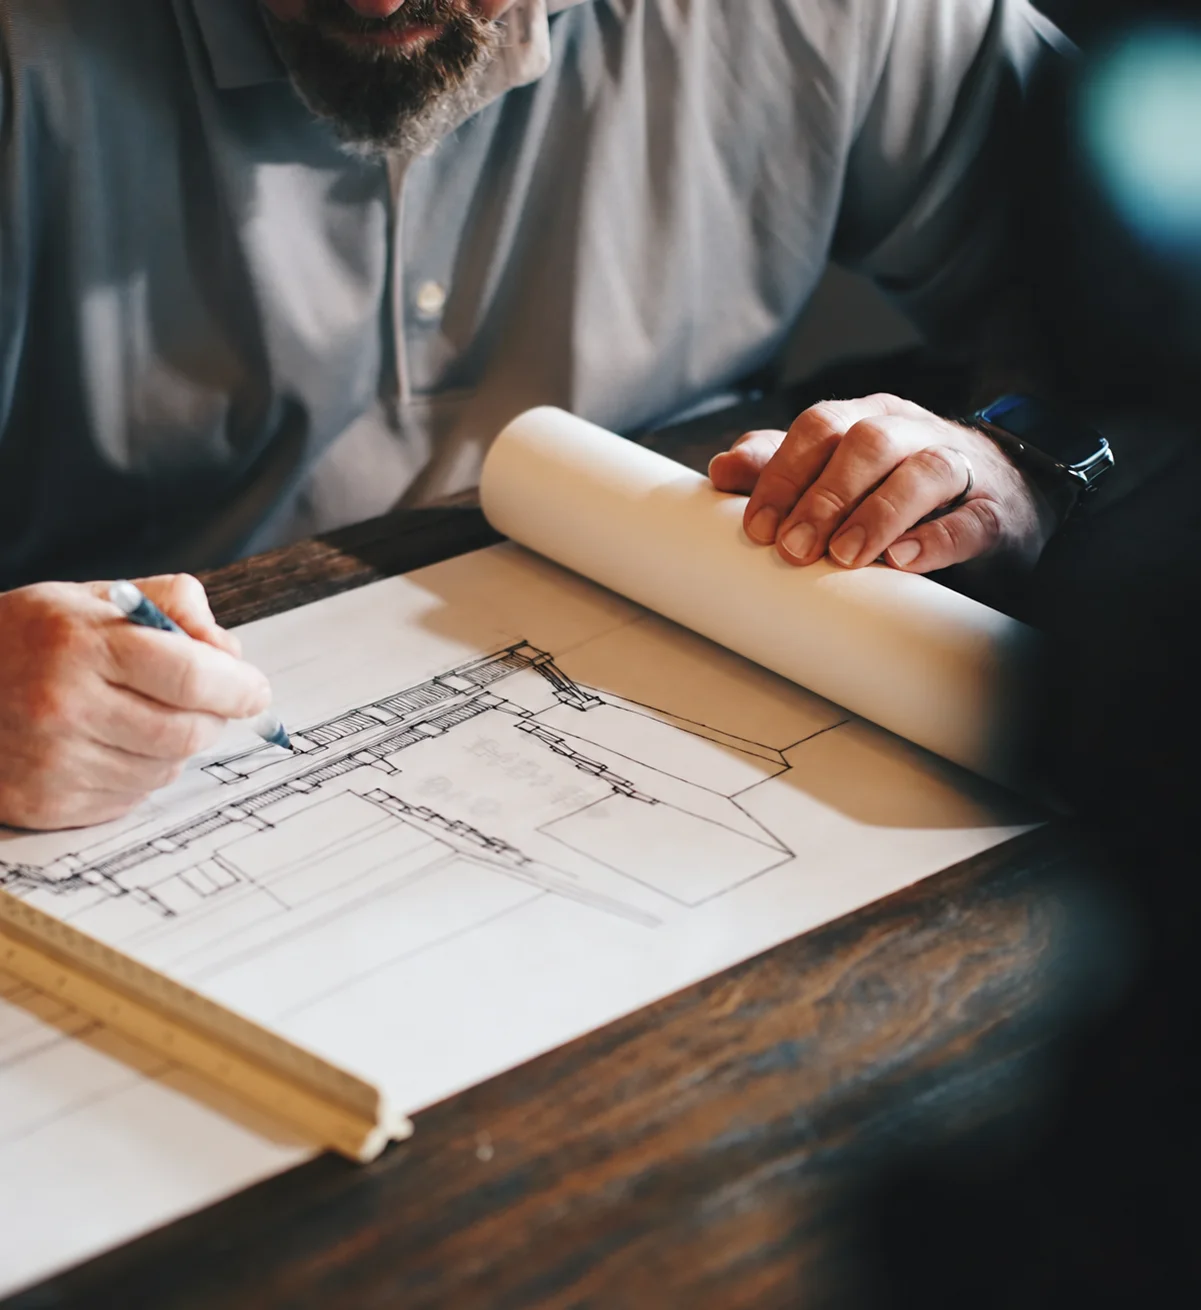
A VISION FOR THE PROJECT From drawings.
ILLUSTRATIVE PHOTOGRAPH ABOUT THE CONSULTANCY
A complete vision.A precise study. PRO-ETUDES supports building and civil engineering projects by connecting engineering, construction cost management and works coordination.
A multidisciplinary consultancy Structures, energy and thermal engineering, utilities and infrastructure, project delivery and cost management: complementary disciplines serving one project.
Studies tailored to your project We start with the available information, site constraints and your programme to define the studies and documents required.
Continuity through construction Coordination connects the studies, tender documents and construction monitoring, with checkpoints defined for each assignment.
Explore our expertise ↗
WHY PRO-ETUDES?
The right technical choices, 01 Precision in every study Consistent information, calculations and documentation.
02 A clear view of the budget Clearly defined quantities and work items.
03 Project coordination A shared understanding of the assignments and next steps.
OUR SERVICES
Our areas of expertise. From technical studies to project coordination, the core expertise
01 Structures & reinforced concrete Sizing, stability and consistency of load-bearing elements.
Explore this service ↗ 02 Building services & thermal engineering Building services networks and building energy studies.
Explore this service ↗ 03 Power & low-current systems Electrical distribution and building technical networks.
Explore this service ↗ 04 Electrical networks & public lighting Low- and medium-voltage networks, telecommunications and lighting.
Explore this service ↗ 05 Roads, utilities & drainage Roads, drainage and the coordination of utility networks.
Explore this service ↗ 06 Roads & civil structures Studies for road infrastructure and associated structures.
Explore this service ↗ 07 Steel structures Studies of steel frames and structural components.
Explore this service ↗ 08 Quantity surveying & tender documents Quantities, price schedules, specifications and tender documents.
Explore this service ↗ 09 Project coordination & site monitoring Coordination of stakeholders and construction monitoring.
Explore this service ↗ ALSO AT YOUR SIDE Reports & diagnostics ↗ Fire safety ↗
BUILDINGS & CIVIL ENGINEERING
Projects at every scale. From the structure to its surroundings,
All areas Buildings Infrastructure Industry
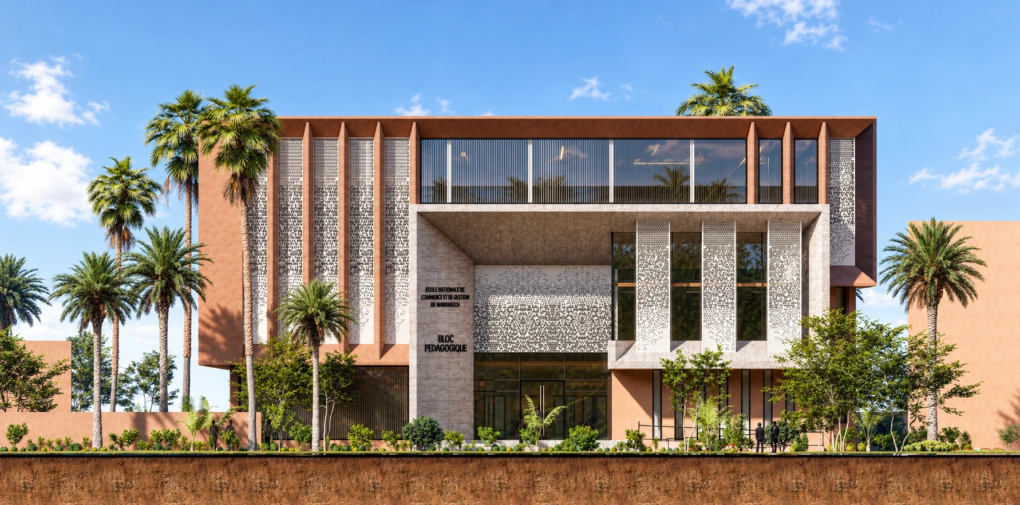
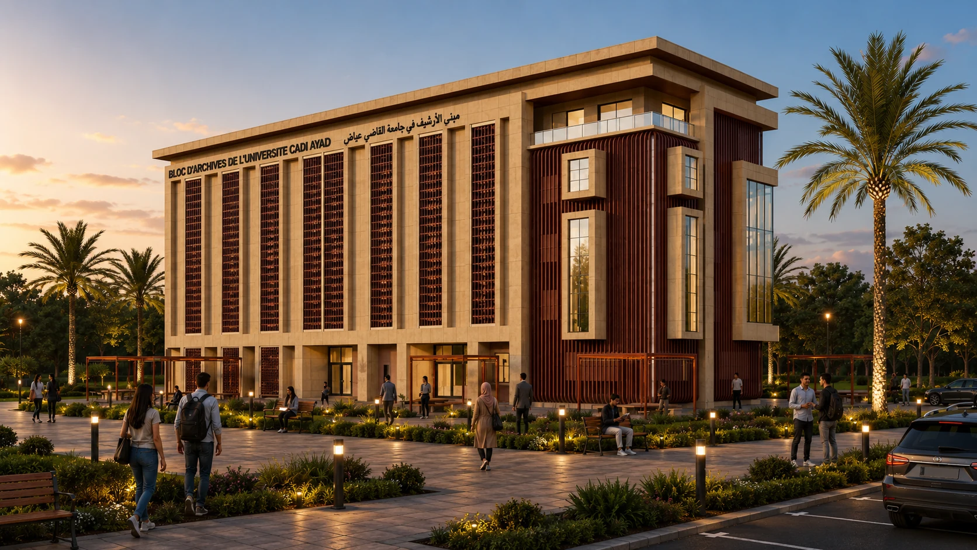
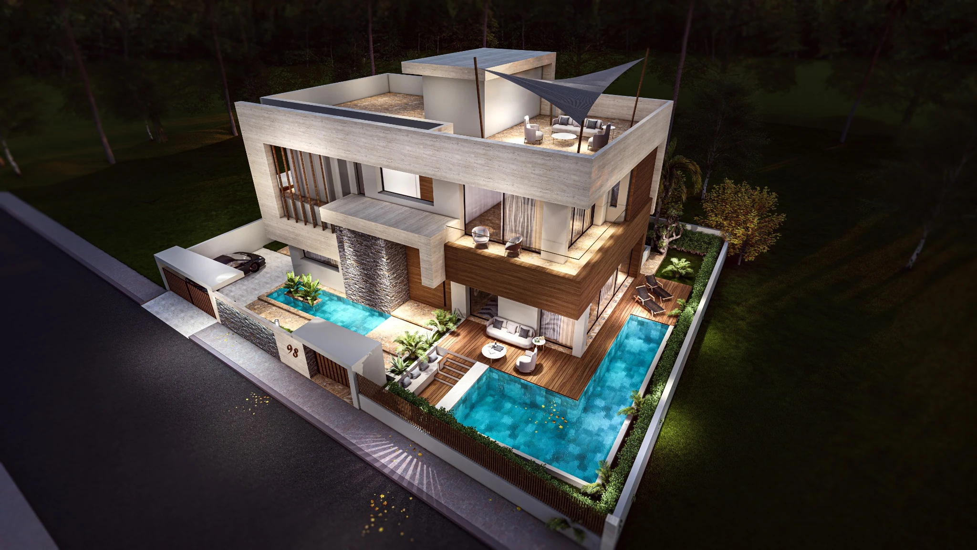
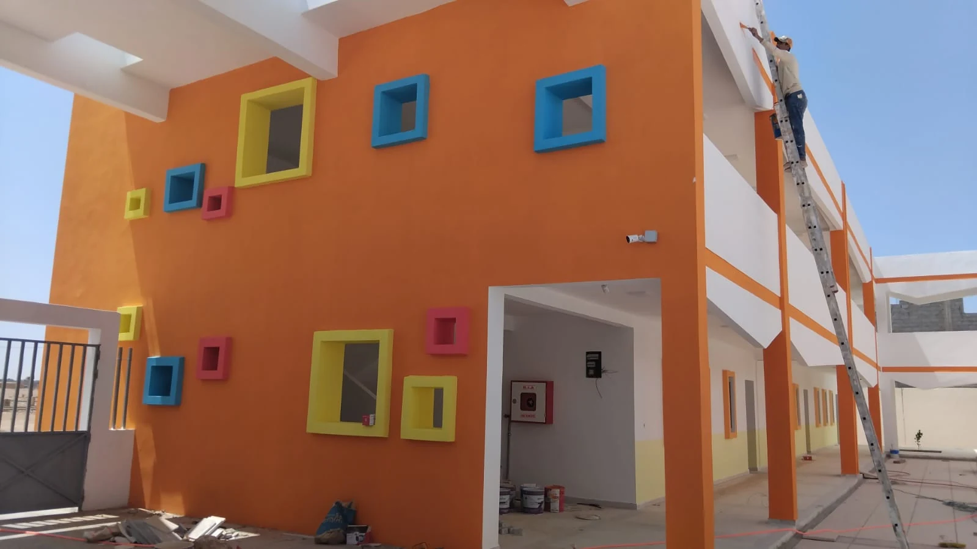
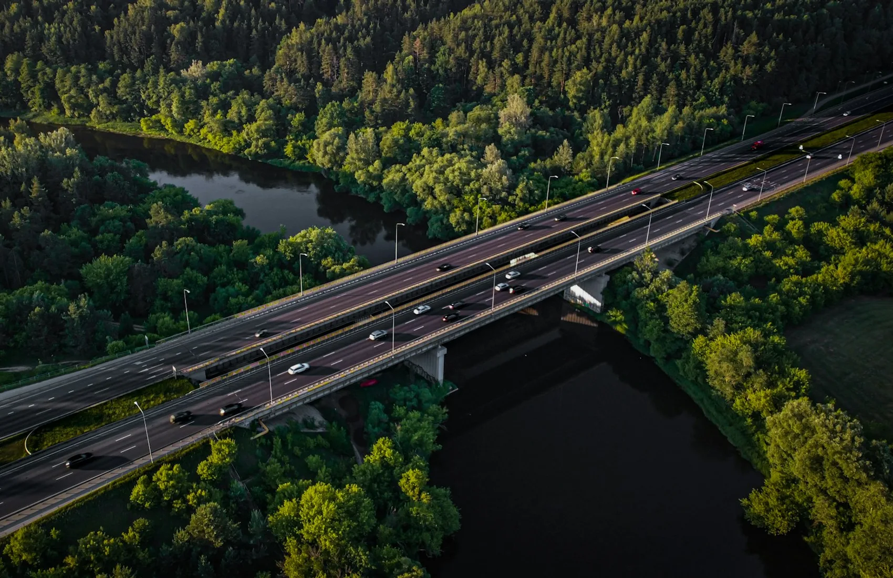
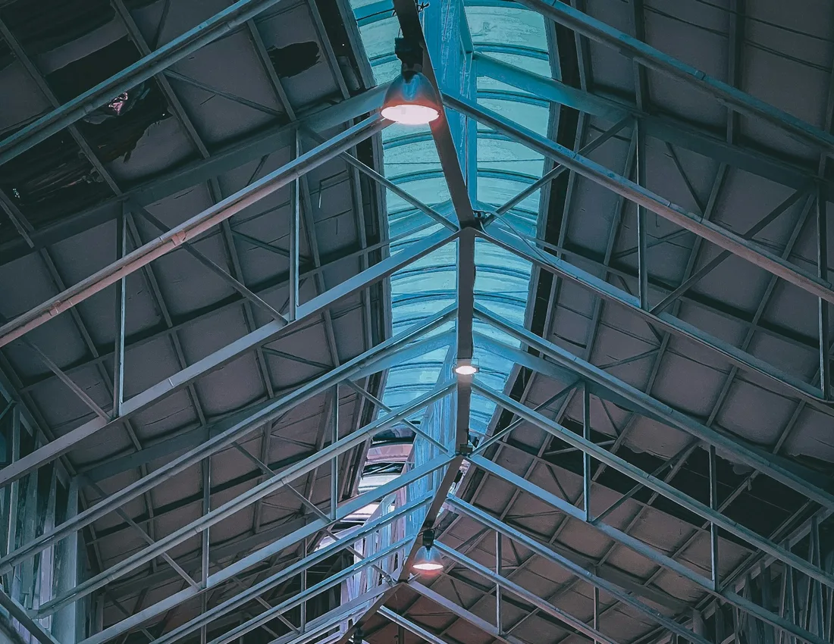
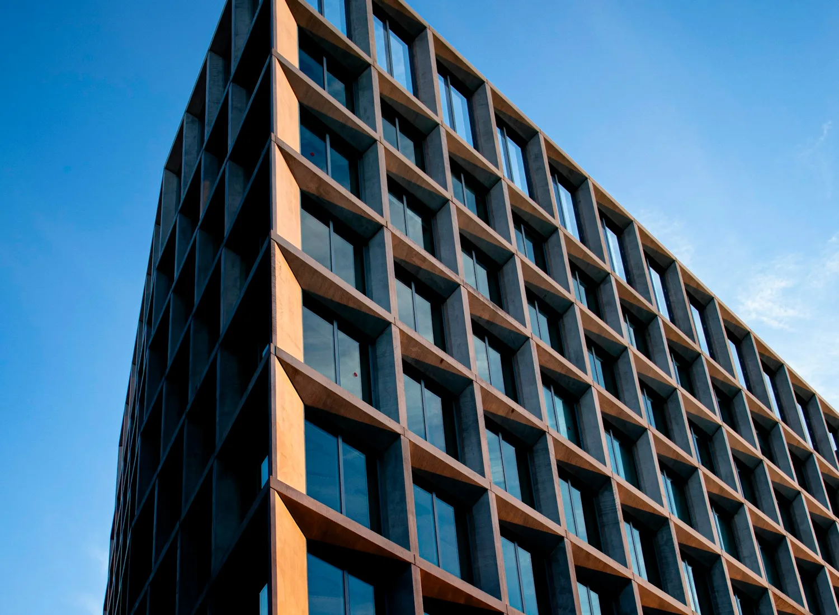
Buildings: visuals of our projects, including architectural renderings and a site photograph. Infrastructure and industry: illustrative photographs.
OUR APPROACH
One method. A clear direction. Connect every stage to keep the whole project in view.
01 Define Understand the programme, information and site constraints.
02 Study Develop solutions and prepare the technical documentation.
03 Tender Structure the quantities and tender documentation.
04 Monitor Coordinate stakeholders and document construction progress.
DISCOVER PRO-ETUDES
Our consultancy, in a few pages. PDF · 11 PAGES · FRENCH Discover our brochure Our expertise, projects and offices in a visual brochure.
INTRODUCE OUR CONSULTANCY
Share PRO-ETUDES. Introduce your network to our consultancy and free tools.
Facebook LinkedIn WhatsApp These buttons open a sharing window on your chosen network.
PRO-ETUDES TOOLS / ESTIMATE ×
Estimate your works. Enter the area of each floor or measure it on your plan, then choose the finish level. The estimate covers the complete construction: structural work, waterproofing, plumbing, electrical work and finishes.
PRO-ETUDES TOOLS / QUANTITIES ×
Dimensions. PRO-ETUDES / OUR SERVICES ×
The assignment and deliverables are defined according to the project information and agreed scope.
Prepare this assignment ↗ PRO-ETUDES TOOLS / PLAN MEASUREMENT ×
Measure on your plan. Load a PDF, PNG or JPEG plan, calibrate the scale on a known dimension, then trace the outline of the area. The plan stays on your device: it is neither sent nor stored.
1. Calibrate the scale 2. Trace the area
Undo last point Restart the measurement Close the outline
Scale —
Measured area —
Perimeter —
Assign the area to floor
Assign to floor Assisted measurement: its accuracy depends on the dimension chosen for the scale and on where the points are placed. A plan without a scale or dimensions cannot give a real area. Check every value before using it.
PRO-ETUDES / CAREERS ×
Tell us about your expertise. Prepare an application profile for a future discussion with the consultancy. This process does not submit an application.
PRO-ETUDES / WEBSITE PROPOSAL ×
From drawings to the site. This proposal follows the presentation structure and service families of the SDIC website, with PRO-ETUDES branding and free tools.
The Building section uses visuals supplied by PRO-ETUDES: three architectural renderings and one site photograph. The other illustrative photographs on the website come from Unsplash. The photograph of technical plans was retouched to remove a clothing brand. The references and partner logos in the brochure and on the About page come from PRO-ETUDES documents.
Particles, photo transitions and depth effects can be paused. Your device’s reduced-motion preference is respected.
Calculators and downloadable profiles run on your device. The contact form opens a draft in your email application; you decide when to send it. This site does not send messages automatically or store your entries. Plan measurement also runs on your device: the plan is neither sent nor stored. Priced estimates apply the PRO-ETUDES price grid per m² of covered area; they remain indicative and are not a quotation.
Photographs: construction site , architecture , infrastructure , steel structure , drawing study .
 PDF · 11 PAGES · FRENCH